
Lighting can easily become an afterthought during a home renovation. Paint colors, flooring, and furniture often receive attention first, while fixture placement is considered near the end. However, planning lighting early can prevent awkward wiring, poorly positioned fittings, and rooms that feel dim despite having several light sources.
A practical lighting plan should consider how each room will be used, where furniture will sit and how much natural light enters throughout the day.
Create a Plan Before Electrical Work Begins
Begin by marking the main activities that will take place in every room. A kitchen needs clear task lighting, while a living room may require a flexible combination of general, reading, and decorative light.
Planning fixture positions before walls and ceilings are completed makes electrical work more straightforward. It also allows switches, sockets, and dimmers to be placed where they are easy to reach.
Consider whether fittings will need standard bulbs or integrated LEDs. Their brightness, color temperature, and dimmer compatibility should also be checked before installation.
Choose Fixtures for the Ceiling Height
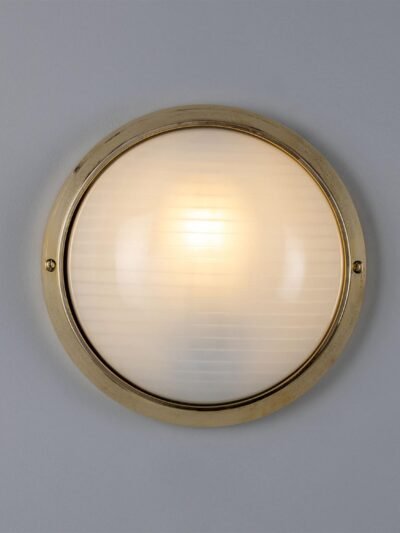
Ceiling height affects both the appearance and practicality of a light fixture. Flushmount ceiling lights are useful in rooms with limited headroom because they sit close to the ceiling. They can work well in hallways, bedrooms, utility rooms, and other compact areas.
Rooms with more vertical space can accommodate designer ceiling lighting with deeper or more sculptural forms. Larger entrance halls and dining rooms may also suit luxury chandeliers, provided the fitting is properly supported and proportionate to the room.
Always confirm the weight, dimensions, and electrical requirements before purchasing a ceiling fixture.
Position Pendant Lights Carefully
Pendant lighting fixtures can provide useful task light while defining a particular part of a room. They are commonly installed above kitchen islands, dining tables, and reading corners.
Their position should be based on the furniture or surface beneath them rather than the centre of the room alone. If an island or dining table is likely to move during the renovation, final measurements should be confirmed before the wiring point is fixed.
Pendant height matters as well. A fitting positioned too low may block sightlines, while one installed too high may feel disconnected from the space.
Add Flexible Lighting at Lower Levels
Not every light needs permanent wiring. Floor lamps for living rooms can create reading areas, brighten dark corners, and provide softer evening illumination. Their flexibility makes them useful when furniture layouts change.
Decorative table lamps can add light to desks, sideboards, and bedside tables. They also introduce color, material, and texture without requiring major alterations. When planning sockets, consider where these lamps are likely to be placed so extension leads are not needed later.
Plan Bathroom and Wall Lighting
Bathroom lighting must be both practical and suitable for the environment. Modern vanity lighting placed beside or above a mirror can reduce facial shadows and improve visibility for everyday grooming. Fixtures should have an appropriate safety rating for the bathroom zone in which they are installed.
Wall sconces can be used in bedrooms, hallways, and living areas. They save surface space and may highlight architectural details or artwork. Their height should be planned around furniture, mirrors, and the average eye level of people using the room.
Renov Official includes different lighting categories that may be considered during a renovation. Regardless of where fixtures are sourced, their measurements, output, safety rating, and installation instructions should be reviewed carefully.
Conclusion
A successful lighting plan begins before electrical and decorating work is completed. By considering room use, furniture placement, ceiling height, and natural light, homeowners can choose fixtures that are both practical and visually balanced. Early planning also makes it easier to create comfortable lighting at different levels throughout the home.
Frequently Asked Questions
When should lighting be planned during a renovation?
Lighting should be planned before electrical work, plastering, and final ceiling finishes whenever possible.
Does every room need a ceiling light?
Not necessarily. Some rooms can use wall, floor, and table lighting, although adequate general illumination is still important.
Should dimmer switches be included?
Dimmers can provide flexibility, but the switch, bulb, and fixture must all be compatible.